451 B Street
451 B Street
451 B Street
451 B Street
451 B Street
451 B Street
451 B Street
451 B Street
451 B Street
451 B Street
451 B Street
451 B Street
451 B Street
451 B Street
451 B Street
451 B Street
451 B Street
451 B Street
451 B Street
451 B Street
451 B Street
451 B Street
451 B Street
451 B Street
451 B Street
451 B Street
451 B Street
451 B Street
451 B Street
451 B Street
451 B Street
451 B Street
451 B Street
451 B Street
SEE ALL PHOTOS
451 B Street
451 B Street
451 B Street
451 B Street
451 B Street
451 B Street
451 B Street
451 B Street
451 B Street
451 B Street
451 B Street
451 B Street
451 B Street
451 B Street
451 B Street
451 B Street
451 B Street
451 B Street
451 B Street
451 B Street
451 B Street
451 B Street
451 B Street
451 B Street
451 B Street
451 B Street
451 B Street
451 B Street
451 B Street
451 B Street
451 B Street
451 B Street
451 B Street
451 B Street
Sold

451 B Street

451 B Street, Fillmore, CA 93015

$660,000
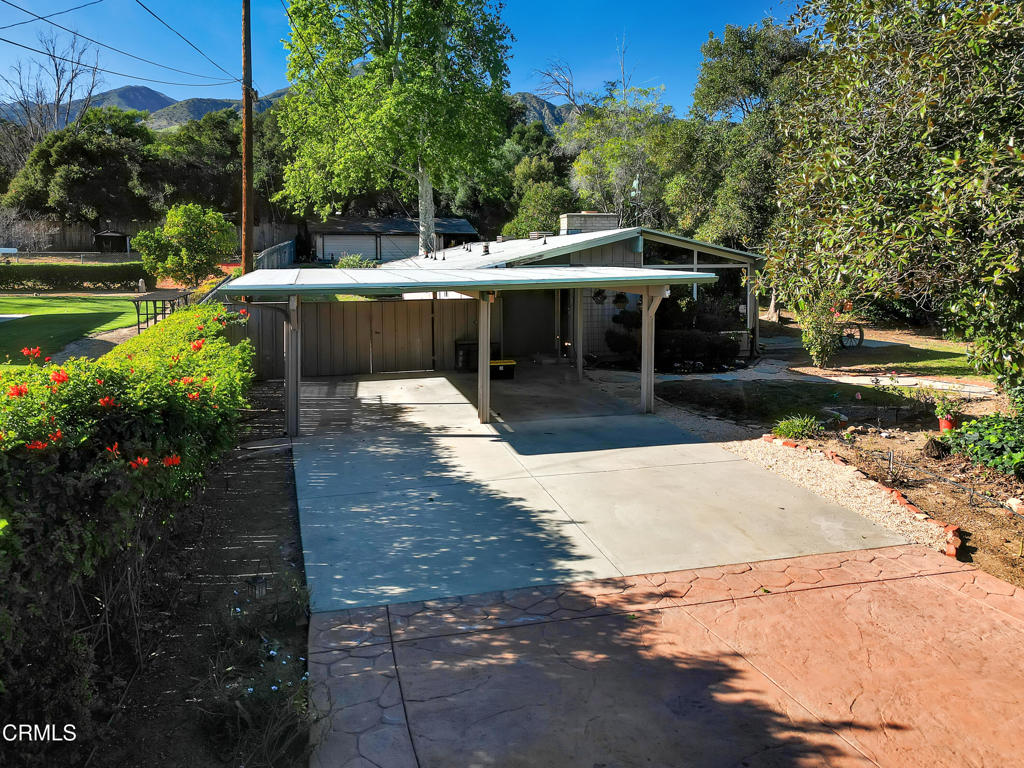
Welcome to Fillmore!!! Our community is growing and we have a home just for you. This lovely 4 bedroom 3 bath home with 2.5 car garage along with RV access has been loved by the same family for over 35 years! It has been freshly painted, with some design decor work in the kitchen, new roof on garage, new HVAC and new driveway gate. Conveniently located in an established neighborhood and in close proximity to schools and grocery shopping. If you are looking for a home that does not have HOA or Mello Roos, this is the one! Don't delay is viewing, it is priced to sell!
4
beds

3
baths

1,607 Sq.Ft. LIVING AREA

6,001 Sq.Ft. lot

Theresa Robledo

Theresa Robledo

Henry Robledo

Henry Robledo

Features & Amenities

Interior

  • total bedrooms4
  • Total bathrooms3
  • full bathrooms3
  • Laundry room Laundry Room
  • Flooring Laminate, Tile
  • Fireplace None
  • APPLIANCES Dishwasher, Gas Oven, Gas Range, Water Heater

Area & Lot

  • Status Sold
  • Date Sold January 31, 2022
  • Living Area1,607 Sq.Ft.
  • Lot Area6,001 Sq.Ft.
  • MLS® IDV1-9481
  • TypeResidential
  • YEAR BUILT1973
  • Architecture StylesRanch
  • View DescriptionNone

Exterior

  • STORIES1
  • Garage Space2.5
  • water SourcePublic
  • utilitiesCable Available, Electricity Connected, Natural Gas Connected, Sewer Connected, Water Connected
  • PoolNone
  • roofComposition
  • lot featuresBack Yard
  • parkingConcrete, Driveway Level, Door-Single, Garage, RV Access/Parking
  • HEAT TYPECentral
  • AIR CONDITIONINGCentral Air
  • sewerPublic Sewer
  • SubstructureDrywall, Stucco, Wood Siding
  • HOA AmenitiesStreet Lights, Sidewalks
  • security FeaturesCarbon Monoxide Detector(s), Smoke Detector(s)
  • other exterior FeaturesConcrete, Open, Patio

Financial

  • Sales Price$660,000
  • Zoning R1

Let’s Talk

You’ve got questions and we can’t wait to answer them.

Follow Us on Instagram