589 Grapefruit Lane
589 Grapefruit Lane
589 Grapefruit Lane
589 Grapefruit Lane
589 Grapefruit Lane
589 Grapefruit Lane
589 Grapefruit Lane
589 Grapefruit Lane
589 Grapefruit Lane
589 Grapefruit Lane
589 Grapefruit Lane
589 Grapefruit Lane
589 Grapefruit Lane
589 Grapefruit Lane
589 Grapefruit Lane
589 Grapefruit Lane
589 Grapefruit Lane
589 Grapefruit Lane
589 Grapefruit Lane
589 Grapefruit Lane
589 Grapefruit Lane
589 Grapefruit Lane
589 Grapefruit Lane
589 Grapefruit Lane
589 Grapefruit Lane
589 Grapefruit Lane
589 Grapefruit Lane
589 Grapefruit Lane
589 Grapefruit Lane
589 Grapefruit Lane
589 Grapefruit Lane
589 Grapefruit Lane
589 Grapefruit Lane
SEE ALL PHOTOS
589 Grapefruit Lane
589 Grapefruit Lane
589 Grapefruit Lane
589 Grapefruit Lane
589 Grapefruit Lane
589 Grapefruit Lane
589 Grapefruit Lane
589 Grapefruit Lane
589 Grapefruit Lane
589 Grapefruit Lane
589 Grapefruit Lane
589 Grapefruit Lane
589 Grapefruit Lane
589 Grapefruit Lane
589 Grapefruit Lane
589 Grapefruit Lane
589 Grapefruit Lane
589 Grapefruit Lane
589 Grapefruit Lane
589 Grapefruit Lane
589 Grapefruit Lane
589 Grapefruit Lane
589 Grapefruit Lane
589 Grapefruit Lane
589 Grapefruit Lane
589 Grapefruit Lane
589 Grapefruit Lane
589 Grapefruit Lane
589 Grapefruit Lane
589 Grapefruit Lane
589 Grapefruit Lane
589 Grapefruit Lane
589 Grapefruit Lane
Courtesy of Diamond Realty
Leased

589 Grapefruit Lane

589 Grapefruit Lane, Fillmore, CA 93015

$3,400/month
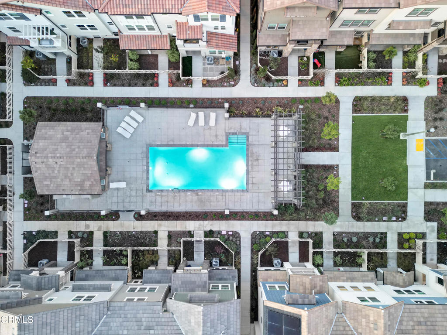
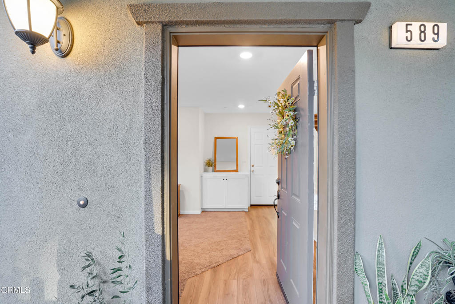
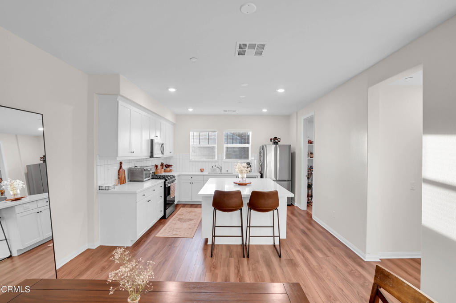


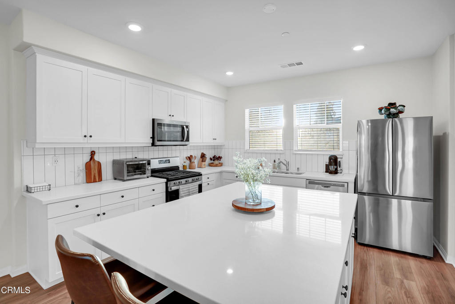
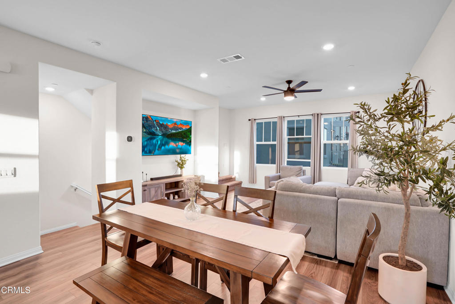
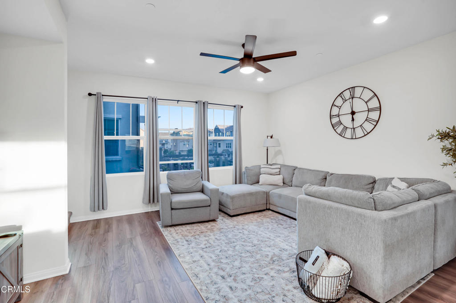
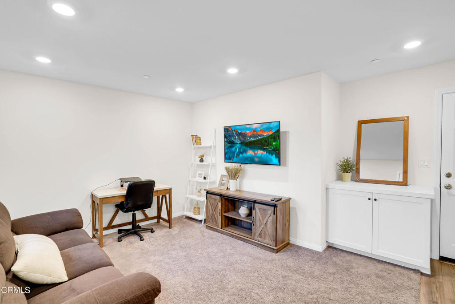
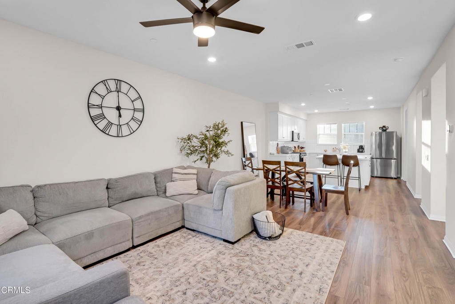
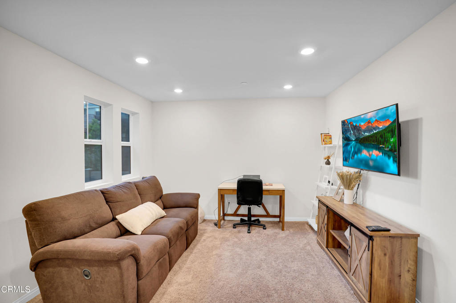
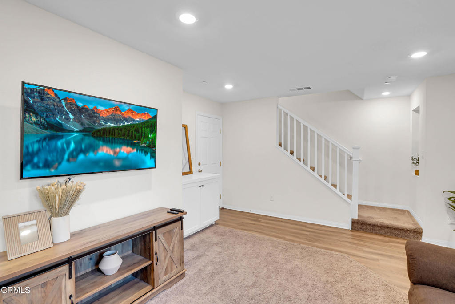
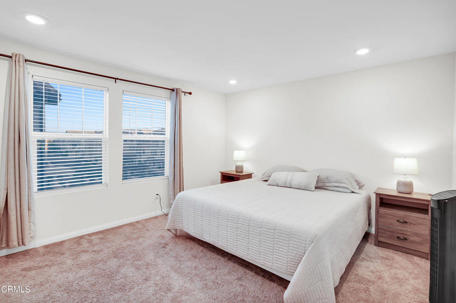
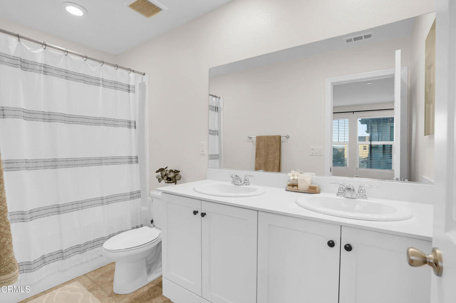
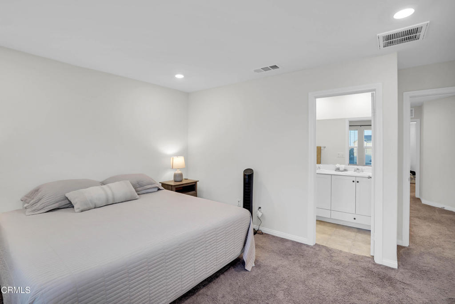
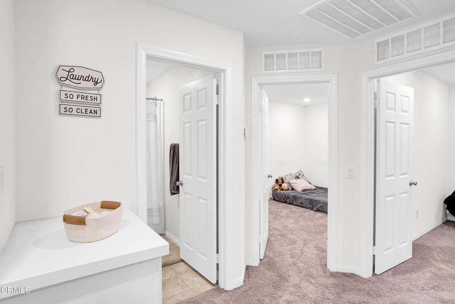
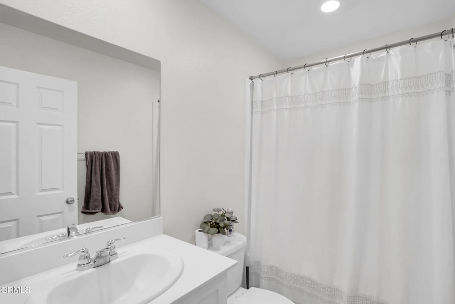
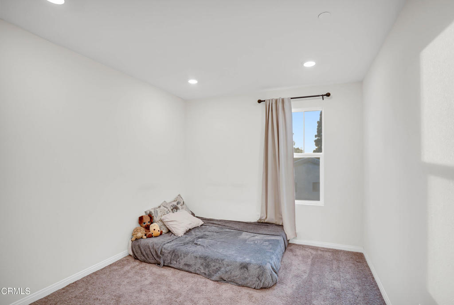
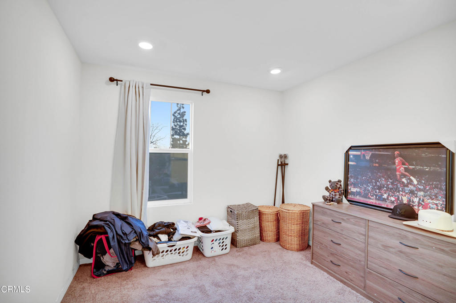
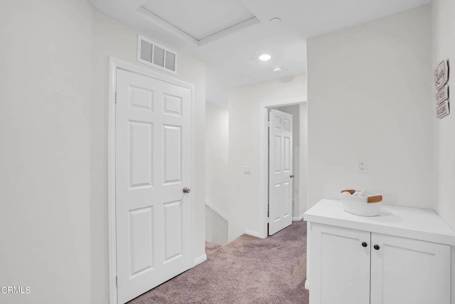
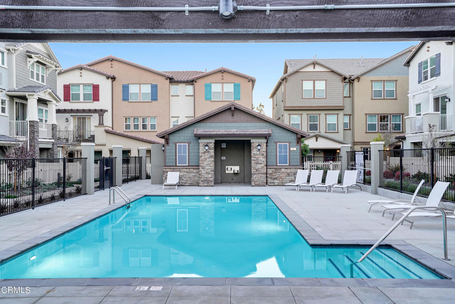
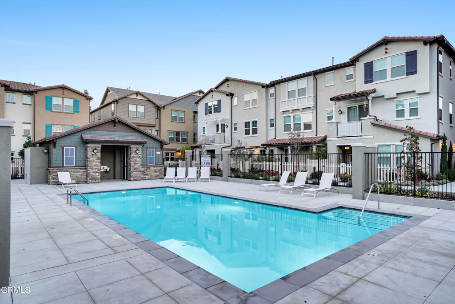
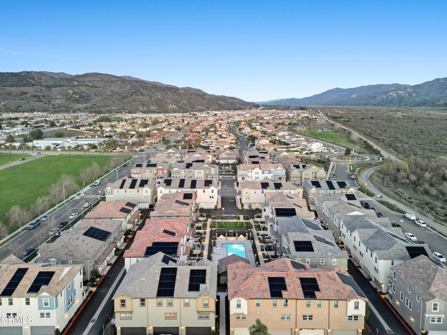
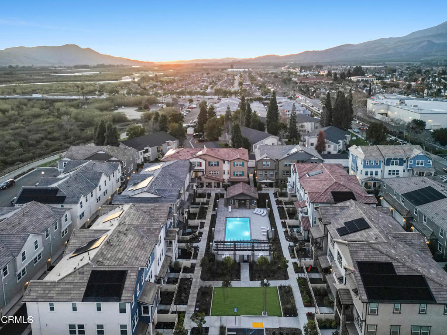
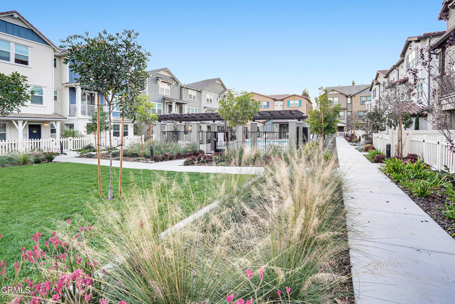
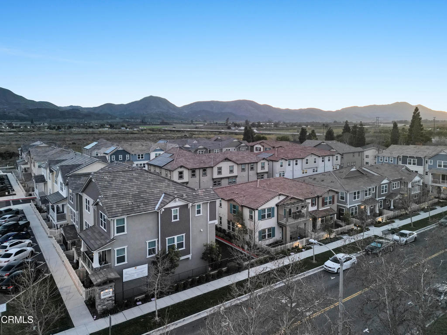
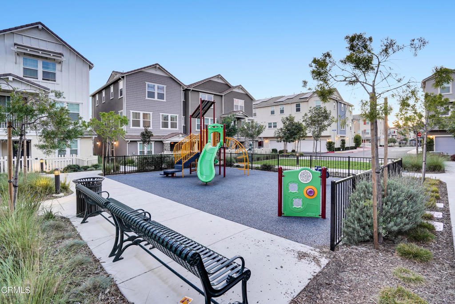
Picture perfect Townhome - tri-level with garage underneath for easy access into your home and to bring in your groceries. Brand New Craftsmanship with fenced in front yard with view to the pool; This lovely townhome will not disappoint, the photos are true. With walking distance to strip mall, schools, parks, eateries and Fillmore's downtown.

3
beds

3
baths

1,800 Sq.Ft. LIVING AREA

990 Sq.Ft. lot

Theresa Robledo

Theresa Robledo

Henry Robledo

Henry Robledo

Features & Amenities

Interior

  • total bedrooms3
  • Total bathrooms3
  • full bathrooms2
  • half bathroom1
  • Flooring Carpet, Laminate
  • Fireplace Family Room
  • APPLIANCES Dishwasher, Gas Range, Microwave, Dryer, Washer
  • other interior Features Multiple Staircases, Recessed Lighting, All Bedrooms Up

Area & Lot

  • Status Leased
  • Date Leased February 12, 2024
  • Living Area1,800 Sq.Ft.
  • Lot Area990 Sq.Ft.
  • MLS® IDV1-21827
  • TypeTownhouse
  • YEAR BUILT2021
  • NeighborhoodFillmore
  • Architecture StylesCottage
  • View DescriptionPool
  • Elementary SchoolRio Vista

Exterior

  • STORIES3
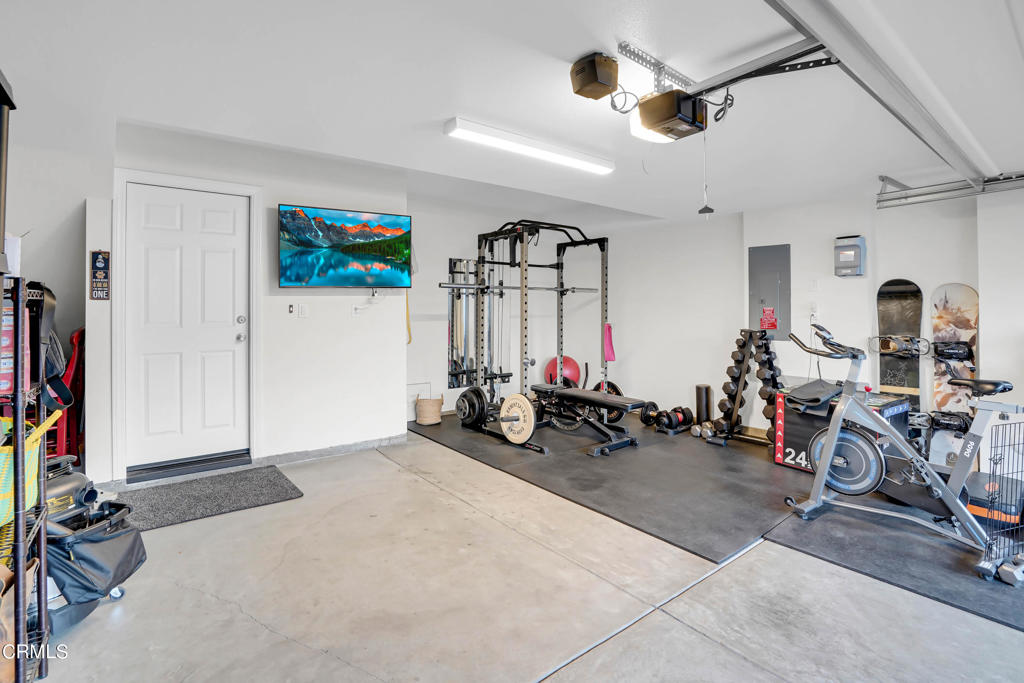
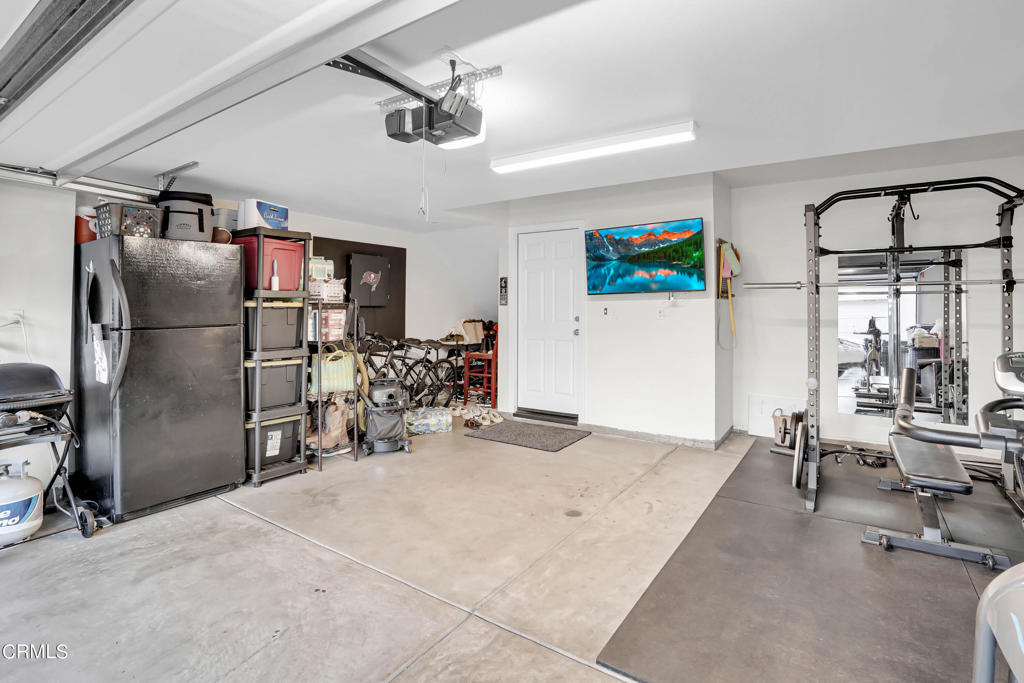
  • Garage Space2.0
  • water SourcePublic
  • utilitiesCable Available, Electricity Available, Natural Gas Connected, Sewer Connected, Water Connected
  • PoolAssociation
  • roofShingle
  • lot featuresCorner Lot, Sprinklers None
  • parkingGarage, On Street
  • AIR CONDITIONINGCentral Air
  • sewerPublic Sewer
  • SubstructureSlab
  • security FeaturesCarbon Monoxide Detector(s), Smoke Detector(s)

Financial

  • Lease Price$3,400/mo

Fillmore

Explore

Let’s Talk

You’ve got questions and we can’t wait to answer them.

Follow Us on Instagram